Loft Conversions in Essex
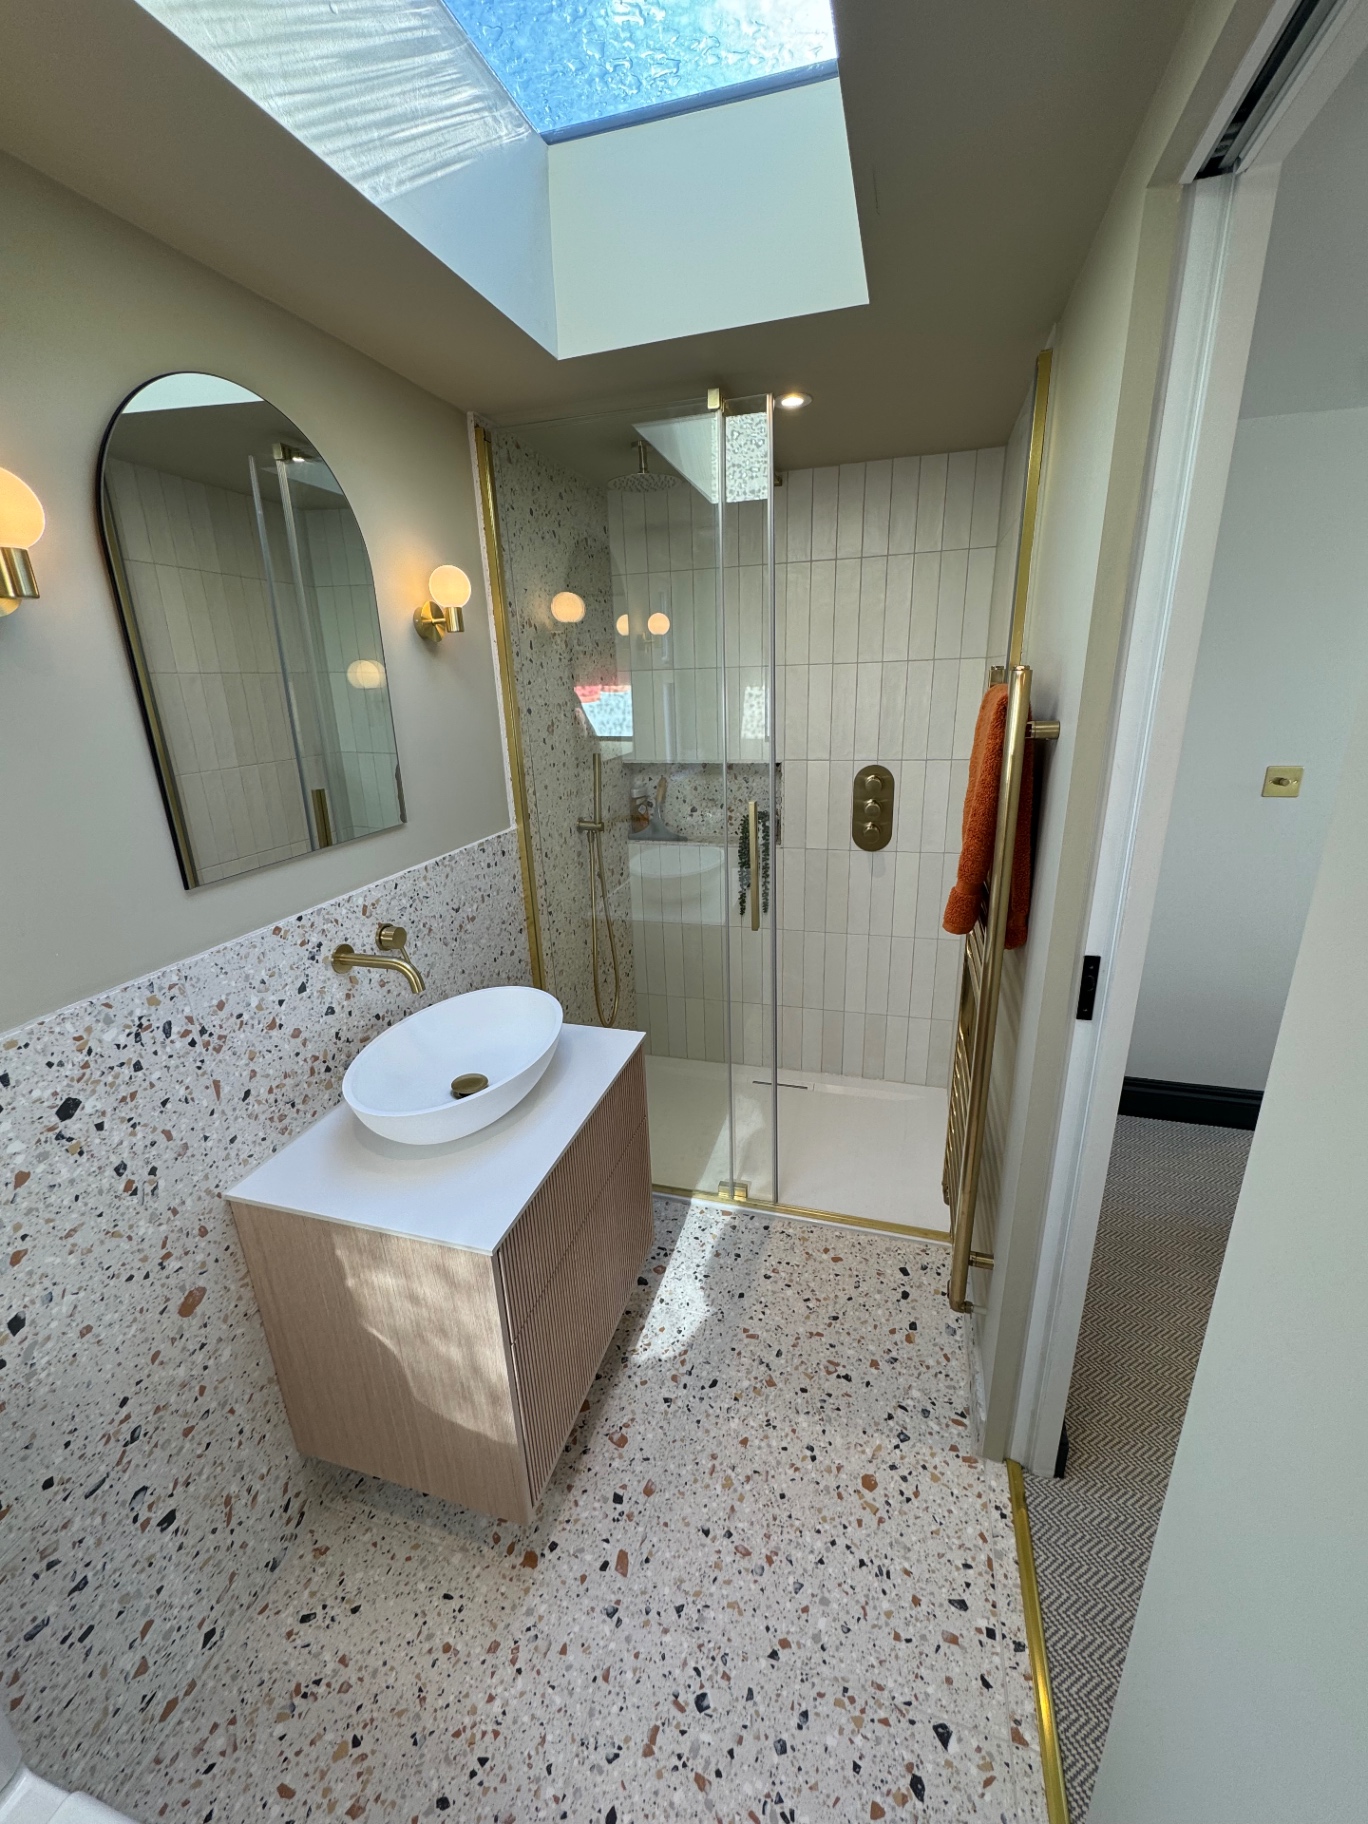 Completed project · Buckhurst Hill, Essex
Planning a loft conversion in Essex? Loft Plans handles the design and approval stage, not the build: measured survey, planning drawings, Building Regulations drawings, structural calculations and council submissions. You take the finished pack to the builder of your choice. We work across Epping Forest, Uttlesford, Brentwood, Chelmsford and the rest of the county from our base in Harlow.
Conservation areas & Article 4 — check before commissioning drawings
Parts of Saffron Walden, central Chelmsford, Brentwood, Thaxted and the Epping Forest fringe sit inside designated conservation areas where Permitted Development rights are restricted — a full householder planning application is required even for a rear dormer. We check this for free before any drawings start and handle the submission and officer queries on your behalf.
Why Essex homeowners choose Loft Plans
Planning drawings package
The measured survey and drawings needed to define the design and support a planning or Lawful Development Certificate submission.
- Measured survey of your property
- Existing floor plans, sections & elevations
- Proposed floor plans, sections & elevations
- Planning application submission (if required)
- Planning officer queries handled
- Agreed design revisions before submission
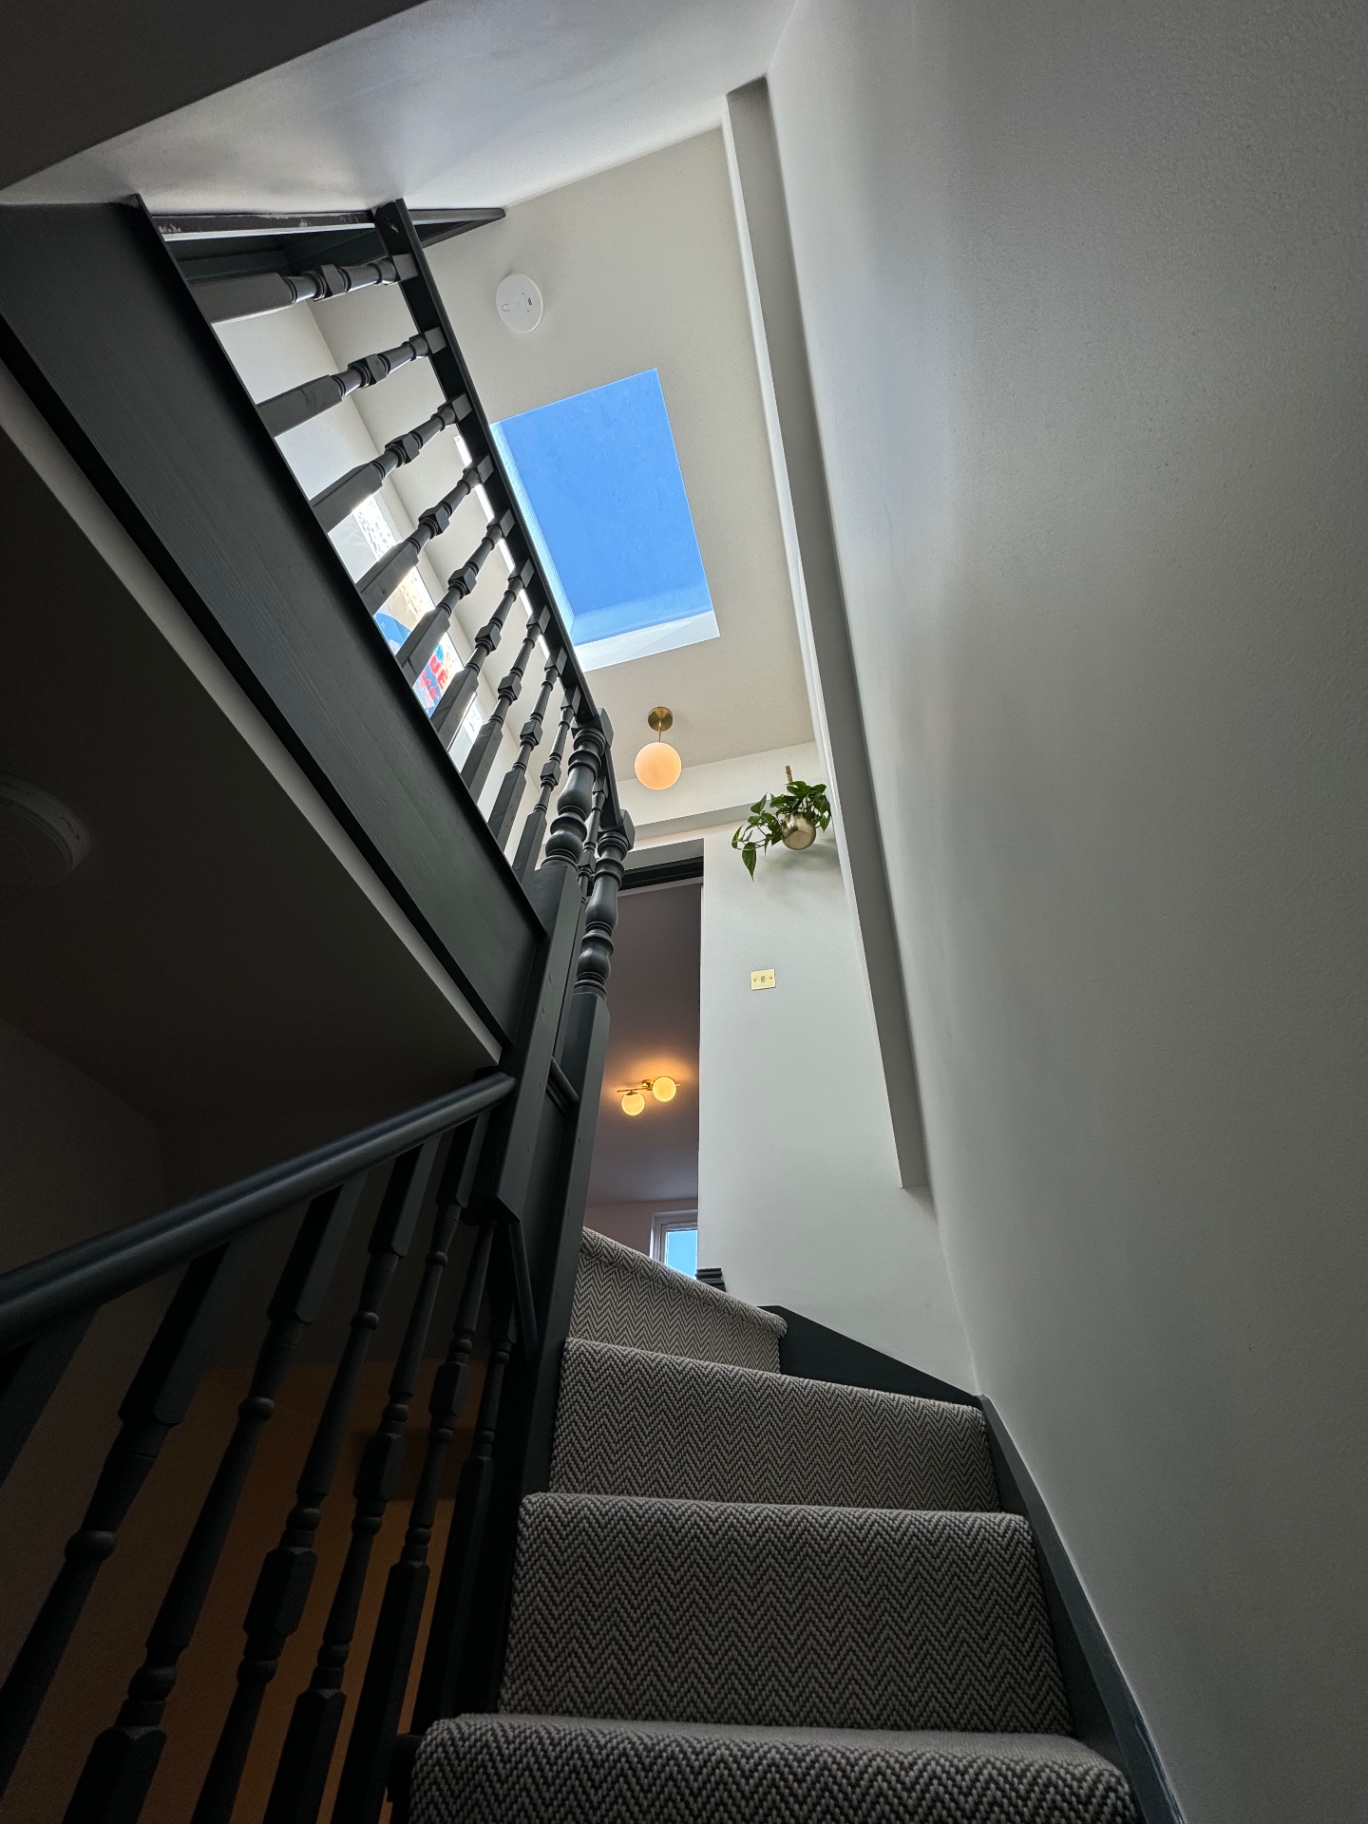
Buckhurst Hill project details
A selection from one completed Essex project for which we produced the drawings and planning package.
Planning a loft conversion in Essex?
Before a builder can start, an Essex loft conversion usually needs four things settled: whether the loft is suitable, which conversion type suits the roof, which planning route applies, and the technical drawings and structural calculations for building control. • Suitability — head height, roof structure and staircase position • Type — dormer, hip-to-gable, L-shape, rooflight or mansard • Planning route — Permitted Development with a Lawful Development Certificate, or a householder planning application • Building Regulations drawings and structural calculations, prepared for building-control review We check your specific address and any previous extensions before drawing. Nearby areas such as Buckhurst Hill, Loughton, Epping and Uttlesford villages are well within our working area — see our Buckhurst Hill hip-to-gable project in the portfolio for a real example of the design package.
Loft conversions across Essex
Essex homes — from 1930s semis in Brentwood to Victorian terraces in Romford and post-war houses in Basildon — almost all have great loft conversion potential. We assess head height, structure and access on the survey, then design a layout that suits your family and your roof. Dormer, L-shape, hip-to-gable and Velux conversions are all options we deliver routinely across the county.
Not sure which conversion suits your loft?
We’ll assess the roof and explain what the space can realistically deliver.
Working with Essex planning authorities
Essex is covered by multiple planning authorities — each with their own conservation areas, Article 4 directions and local policies. We handle the paperwork end to end, including pre-application advice where it helps, and respond to officer queries directly so you don't have to.
Choose the scope your project needs
The initial planning/design stage is £950 and covers the measured survey, drawings and relevant planning or LDC submission. For a full-planning case, a further £550 is payable after approval for Building Regulations drawings and structural calculations, making the coordinated package £1,500. Council, statutory and building-control fees are separate. For suitable Permitted Development projects, the technical package can be prepared within the same approximately 1–2 week design period.
Essex areas we cover
We work across the whole county — here are some of the towns and villages we regularly design loft conversions in.
Frequently asked questions
01Do you cover all of Essex?
Yes. We provide loft conversion drawings, structural calculations and planning applications across the whole of Essex — including Brentwood, Chelmsford, Romford, Basildon, Billericay, Braintree, Witham, Maldon, Saffron Walden, Great Dunmow, Loughton, Chigwell and Epping.
02How long do Essex loft conversion plans take?
After the survey, we prepare the planning or LDC drawings and submission in approximately 1–2 weeks. For suitable Permitted Development projects, the technical drawings and structural calculations can be prepared within that same design period. Full-planning technical work is finalised within a further few working days after approval.
03Do I need planning permission for a loft conversion in Essex?
Most loft conversions in Essex fall under Permitted Development, but conservation areas, listed buildings and larger dormers may need a full planning application. We assess this on the survey and submit the correct application for your council.
04Which councils do you work with in Essex?
We regularly submit applications to Brentwood, Chelmsford, Basildon, Epping Forest, Uttlesford, Braintree, Maldon and Rochford councils, and handle planning portal queries on your behalf.
Get a free quote for your Essex loft
Tell us a bit about your property and we'll come back with a fixed price and timeline.
Explore other conversion types
Maximum head height and floor area — the most popular Essex conversion.
Ideal for Victorian and Edwardian terraces with a rear addition.
Perfect for semi-detached and detached homes with a hipped roof.
Lowest-cost option — usually permitted development.
Also see our Hertfordshire coverage.
Also see our London coverage.
A real Essex loft conversion we designed.
Types, planning, Building Regulations and the design-to-build process.
A larger rebuilt roof slope — usually needs closer planning scrutiny.
Survey, existing and proposed plans for planning or an LDC.
Real loft conversions we have designed.
Ready to plan your loft conversion?
Tell us about the property and receive a clear, fixed-price scope for the design stage.