Mansard Loft Conversion Plans & Drawings
A mansard gives you the most usable space of any loft conversion, but it also asks the most of the design and planning process. Loft Plans prepares the drawings, structural calculations and council submissions for mansard conversions across Essex, Hertfordshire and North & East London — you then appoint your own builder.
- Near full head height across the floor
- Common on London terraces
- Planning route checked first
- Planning & Building Regs drawings
- Structural calculations coordinated
- You choose your own builder
Where mansard conversions are used
Mansards are most common on terraced and semi-detached houses in towns and cities, especially Victorian and Edwardian streets in London where neighbouring houses already have them. They suit homes where a rear dormer would leave too little head height, or where a council prefers a traditional roof form to a large box dormer. On many suburban semis in Essex and Hertfordshire, a hip-to-gable or rear dormer conversion is a simpler way to achieve similar space.
Why mansards usually need more planning scrutiny
A mansard typically rebuilds the rear roof slope and can raise the party walls, so it often goes beyond the volume and design conditions of Class B Permitted Development. That usually means a householder planning application rather than a Lawful Development Certificate — but not in every case, so we check your property before drawing. Where a planning application is needed, councils generally look at proportions, materials, window design and the effect on neighbours. We design to any published local guidance and explain the trade-offs before you commit.
Not sure which conversion suits your loft?
Get in touch — we'll measure up and tell you honestly what your roof can deliver.
Get in touchBuilding Regulations and structure
Because so much of the roof is new, a mansard needs a full set of Building Regulations drawings — fire safety and escape, stairs, insulation, ventilation and sound — plus structural calculations for the new walls, floor joists, roof and any steel beams. On attached houses, raising or building off party walls usually brings party wall matters into play, which is a separate process from planning and building control.
What Loft Plans supplies
• Measured survey of the house and roof • Existing and proposed plans, elevations, sections and roof plan • Planning application or Lawful Development Certificate submission, as appropriate • Building Regulations drawings for building-control review • Structural calculations and drawings coordinated with the design Planning drawings start from £950 and the full package from £1,500; council fees are separate. We do not carry out the construction.
Frequently asked questions
What is a mansard loft conversion?
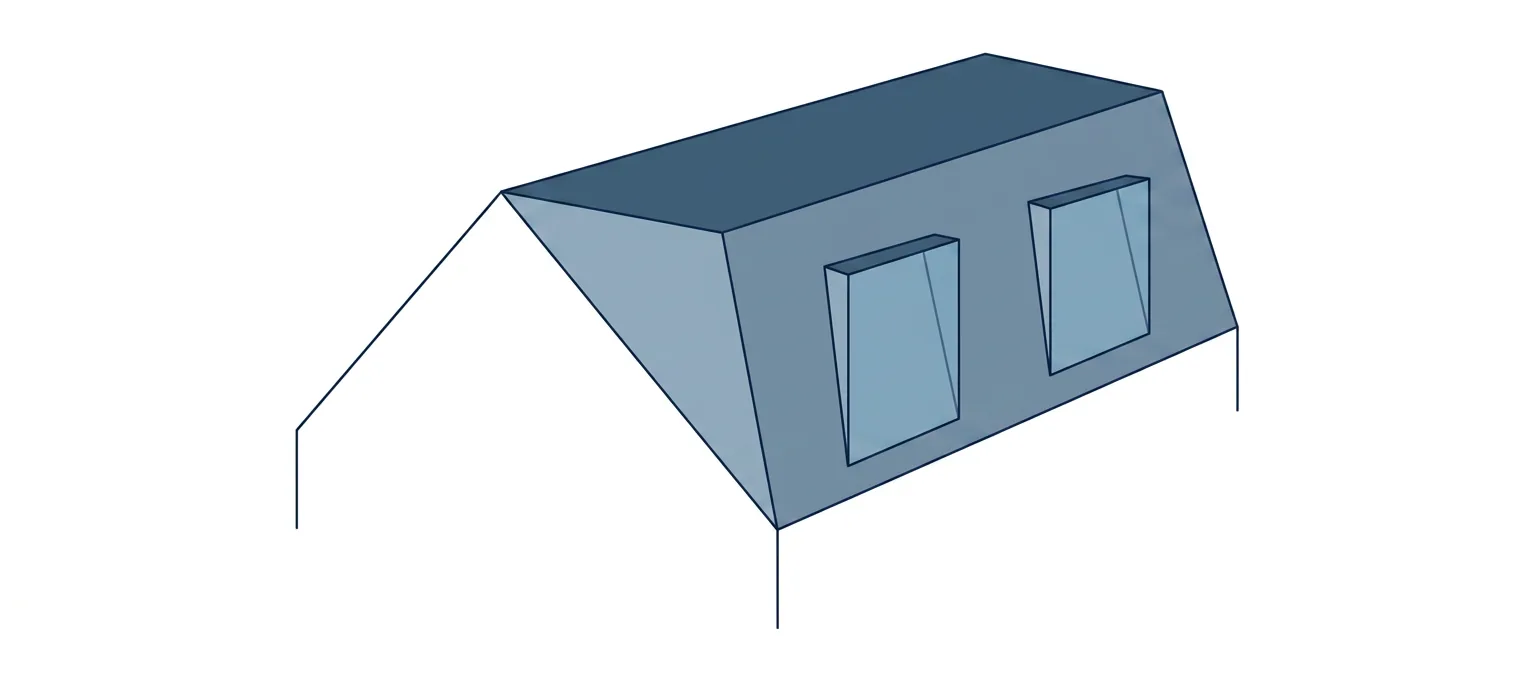
A mansard replaces the existing rear roof slope with a new, much steeper slope — typically around 70 degrees — and a flat or shallow roof on top, with windows set into small dormers. It creates close to full head height across most of the new floor.
Does a mansard loft conversion need planning permission?
Often, yes, because a mansard usually changes the roof shape more than Permitted Development allows. It is not automatic in every case: the answer depends on the design, the house type, its location and previous alterations. We check the likely route for your property before drawing.
Why are mansards common in conservation areas?
In many terraced streets — particularly in parts of London — mansards are an established roof form, and some councils' design guidance describes the proportions they expect. Where that guidance exists, a well-proportioned mansard can be a more acceptable option than a large box dormer, but each council assesses applications on their own merits.
Are mansards more complicated structurally?
Usually. Much of the rear roof is rebuilt, so the new walls, floor, roof and any steel beams all need structural calculations, and party wall matters are common on terraced and semi-detached houses.
Does Loft Plans build mansard conversions?
No. We prepare the survey, planning drawings, Building Regulations drawings and structural calculations, and handle the council submissions. You appoint your own builder for the construction.
Get a quote for your mansard drawings
Tell us about your house and roof and we'll come back with a fixed price.
Related guides and services
Every conversion type and stage, explained.
A simpler rear extension to the roof.
Popular alternative on terraces with a back addition.
Permitted Development vs a full application.
The technical pack for building control.
Beams, joists and new roof structure.
Ready to start your loft conversion?
Get in touch and receive your first draft drawings within 7 days.
Get in touch