Loft Conversions in Hertfordshire
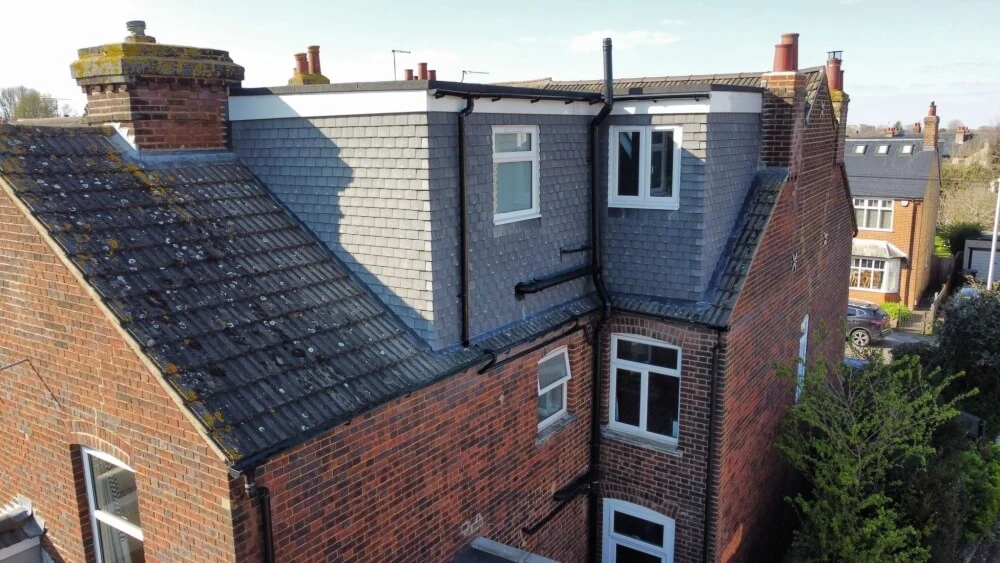 Completed project · Hitchin, Hertfordshire
Planning a loft conversion in Hertfordshire? Loft Plans is a design and drawings service, not a builder: we carry out the measured survey and prepare the planning drawings, Building Regulations drawings and structural calculations, then handle the council submissions. You then appoint your own builder to carry out the work. We cover homes across Hertford, Hitchin, Harpenden, St Albans, Tring and the rest of the county.
Conservation areas — read this before you commission drawings
Large parts of central St Albans, Hitchin old town, Hertford, Harpenden High Street and Berkhamsted sit inside designated conservation areas — and Permitted Development rights are restricted inside them. That means a full householder planning application is required even for a rear dormer. We check this for free before any drawings start and handle the submission, design & access statement and officer queries on your behalf.
Why Hertfordshire homeowners choose Loft Plans
Planning drawings package
The measured survey and drawings needed to define the design and support a planning or Lawful Development Certificate submission.
- Measured survey of your property
- Existing floor plans, sections & elevations
- Proposed floor plans, sections & elevations
- Planning application submission (if required)
- Planning officer queries handled
- Agreed design revisions before submission
Featured project — L-shape dormer, Hitchin
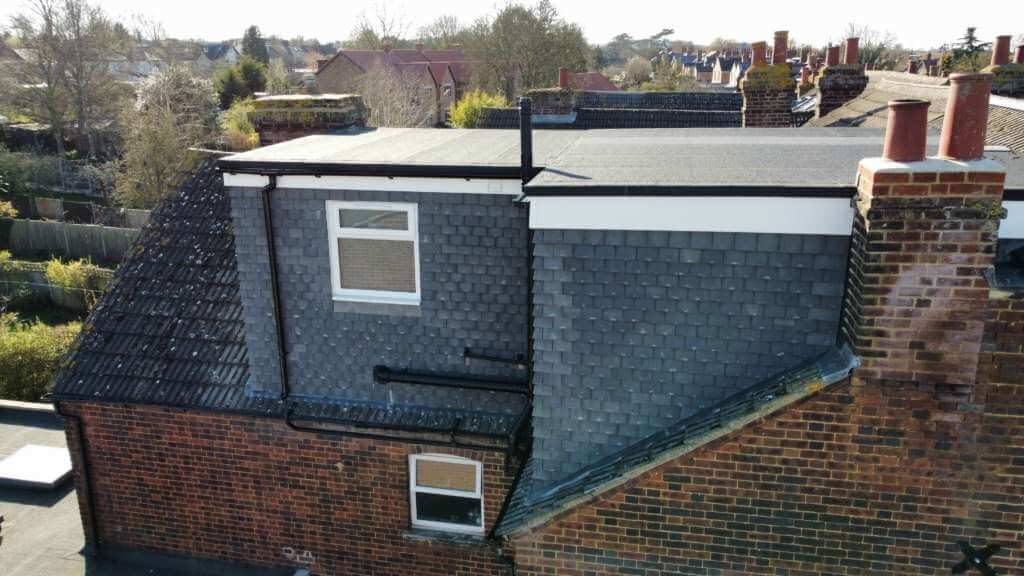
A completed Hitchin project we designed: master bedroom, large ensuite with freestanding bath and walk-in shower, and an office space in the front eaves. We produced the design drawings, coordinated the structural calculations and handled the planning application; a separate local builder carried out the construction.
Planning a loft conversion in Hertfordshire?
Most Hertfordshire loft conversions follow the same path: check the loft is suitable, choose a conversion type, confirm the planning route, then prepare the technical drawings and structural calculations your builder and building control need. • Suitability — head height, roof structure and where a staircase can land • Type — dormer, hip-to-gable, L-shape, rooflight or mansard, depending on the roof • Planning route — Permitted Development with a Lawful Development Certificate, or a householder planning application • Building Regulations drawings and structural calculations, prepared for building-control review Whether you are in Hertford, Hitchin, Harpenden, St Albans or Tring, we check your specific address and property history before drawing, rather than assuming what your council will accept. Read our loft conversions guide for an overview, or see the Hitchin L-shape dormer below and in our portfolio.
Loft conversions across Hertfordshire
Hertfordshire has one of the most varied housing stocks in the South East — and almost all of it converts well. Victorian and Edwardian terraces in Hertford, St Albans and Hitchin are tailor-made for L-shape dormers that use the original rear outrigger. The 1930s semis that dominate Welwyn Hatfield, Watford, Borehamwood and Potters Bar are ideal candidates for hip-to-gable conversions, often combined with a rear dormer. Newer detached homes in Bishop's Stortford and Hemel Hempstead frequently have generous truss roofs that lend themselves to full rear dormers with double bedrooms and ensuites. We survey your roof, talk through what your family actually needs the space for, and design a layout that makes the most of the head height you've got.
Which conversion suits your Hertfordshire home?
| Conversion type | Starting build cost | Construction timing | Planning |
|---|---|---|---|
| Velux (rooflight) | From £30,000 | Set by your builder | Often Permitted Development |
| Rear dormer | From £40,000 | Set by your builder | Often Permitted Development |
| Hip-to-gable | From £35,000 | Set by your builder | Often Permitted Development |
| L-shape dormer | From £50,000 | Set by your builder | Route checked per property |
Indicative build starting prices only. Final construction cost depends on size, specification, structural complexity, access and location; your appointed builder provides the quotation and programme.
Not sure which conversion suits your loft?
We’ll assess the roof and explain what the space can realistically deliver.
Working with Hertfordshire planning authorities
Hertfordshire is split across ten district and borough councils — East Herts, Welwyn Hatfield, St Albans, Broxbourne, Hertsmere, Three Rivers, Watford, Dacorum, Stevenage and North Herts. Each runs its own local plan, householder design guide and validation checklist, and we deal with all of them regularly. The quirk that catches most homeowners out is conservation areas. Large parts of central St Albans, Hertford old town, Harpenden's High Street, Berkhamsted and the historic centre of Hitchin sit inside designated conservation areas — and in those zones Permitted Development rights are restricted, so a full householder planning application is needed even for a rear dormer. We check this for you before drawings start and handle the submission, drawings, design and access statement, and any officer queries on your behalf.
Hertfordshire areas we cover
We design loft conversions right across the county. A few of the towns and villages we work in regularly:
Frequently asked questions
01Which areas of Hertfordshire do you cover?
All of Hertfordshire — including St Albans, Welwyn Garden City, Hatfield, Hertford, Ware, Hoddesdon, Cheshunt, Bishop's Stortford, Sawbridgeworth, Stevenage, Hitchin, Letchworth, Harpenden, Watford, Hemel Hempstead, Berkhamsted, Tring, Rickmansworth, Borehamwood, Potters Bar and Barnet.
02Do I need planning permission for a Hertfordshire loft conversion?
Most rear dormer and hip-to-gable conversions fall under Permitted Development. However, large parts of St Albans, Hertford, Harpenden and Berkhamsted sit inside conservation areas where Permitted Development rights are restricted and a full planning application is required. We assess this on the survey and advise before any work starts.
03How long do Hertfordshire plans take?
After the survey, we prepare planning or LDC drawings and the submission in approximately 1–2 weeks. For a typical full-planning application the standard statutory determination period is usually 8 weeks, although councils can take longer. We then finalise the technical package within a further few working days after approval.
04Which Hertfordshire councils do you work with?
East Herts, Welwyn Hatfield, St Albans City & District, Broxbourne, Hertsmere, Three Rivers, Watford, Dacorum, Stevenage and North Herts. We know each council's local plan, validation requirements and householder design guides — and submit applications directly via the Planning Portal.
05What types of Hertfordshire houses suit a loft conversion?
Almost all of them. The county's 1930s semis (extremely common in Welwyn Hatfield, Watford and Borehamwood) suit hip-to-gable conversions. Victorian and Edwardian terraces in Hertford, St Albans and Hitchin are ideal for L-shape dormers using the rear outrigger. Bungalows across the county convert beautifully with a full rear dormer.
06Have you completed loft conversions in Hertfordshire before?
Yes — extensively. The featured project on this page is an L-shape dormer in Hitchin: master bedroom, large ensuite with freestanding bath and walk-in shower, plus an office in the eaves. We produced the architectural drawings, structural calculations and planning application, and recommended a trusted local builder to carry out the construction.
Get a free quote for your Hertfordshire loft
Tell us a bit about your property and we'll come back with a fixed price and timeline.
Explore other conversion types
Ideal for the Victorian and Edwardian terraces common across Herts.
Perfect for the 1930s semis in Welwyn Hatfield, Watford and Borehamwood.
Maximum head height and floor area on most Herts roofs.
Lowest-cost option — usually permitted development.
Types, planning, Building Regulations and the design-to-build process.
A larger rebuilt roof slope — usually needs closer planning scrutiny.
Survey, existing and proposed plans for planning or an LDC.
Real loft conversions we have designed.
Ready to plan your loft conversion?
Tell us about the property and receive a clear, fixed-price scope for the design stage.